.avif)
Full Roof Replacement with Conversion to Refrigerated Air in Placitas, NM
Tate Construction Company was contracted by a homeowner in Placitas to complete a full remodel inside and outside the home. One major part of the overall project was converting the home’s cooling system from evaporative cooling to refrigerated air.
That HVAC conversion created a larger exterior scope. To install the new roof-mounted refrigerated air equipment and ductwork properly, the existing built-up roofing system needed to be removed and replaced with a new TPO roofing system. The project also required an electrical service upgrade to accommodate the increased electrical load from the refrigerated air units.
For homeowners planning similar work, Tate Construction Company provides roofing services throughout Placitas, Albuquerque, Rio Rancho, Corrales, and surrounding communities.
Project Details
Location: Placitas, NM
Project Type: Refrigerated air conversion and full roof replacement
Scope: Demolish existing swamp coolers and roof system, install two new refrigerated air package units, install new roof-mounted ductwork, complete electrical service upgrades, and install a new TPO roofing system
Features: Two 5-ton York package units, Carlisle 60-mil TPO roofing system, custom equipment screens, new skylights, and stucco parapet repairs
The Vision
The homeowner wanted to upgrade the existing evaporative cooling system to refrigerated air. Inside the home, the ceilings featured exposed architectural vigas and tongue-and-groove ceiling planks throughout the living areas. That created an important design constraint: the homeowner wanted the comfort of refrigerated air without disrupting the charm and character of the traditional Southwest interior architecture with exposed ductwork inside the living space.
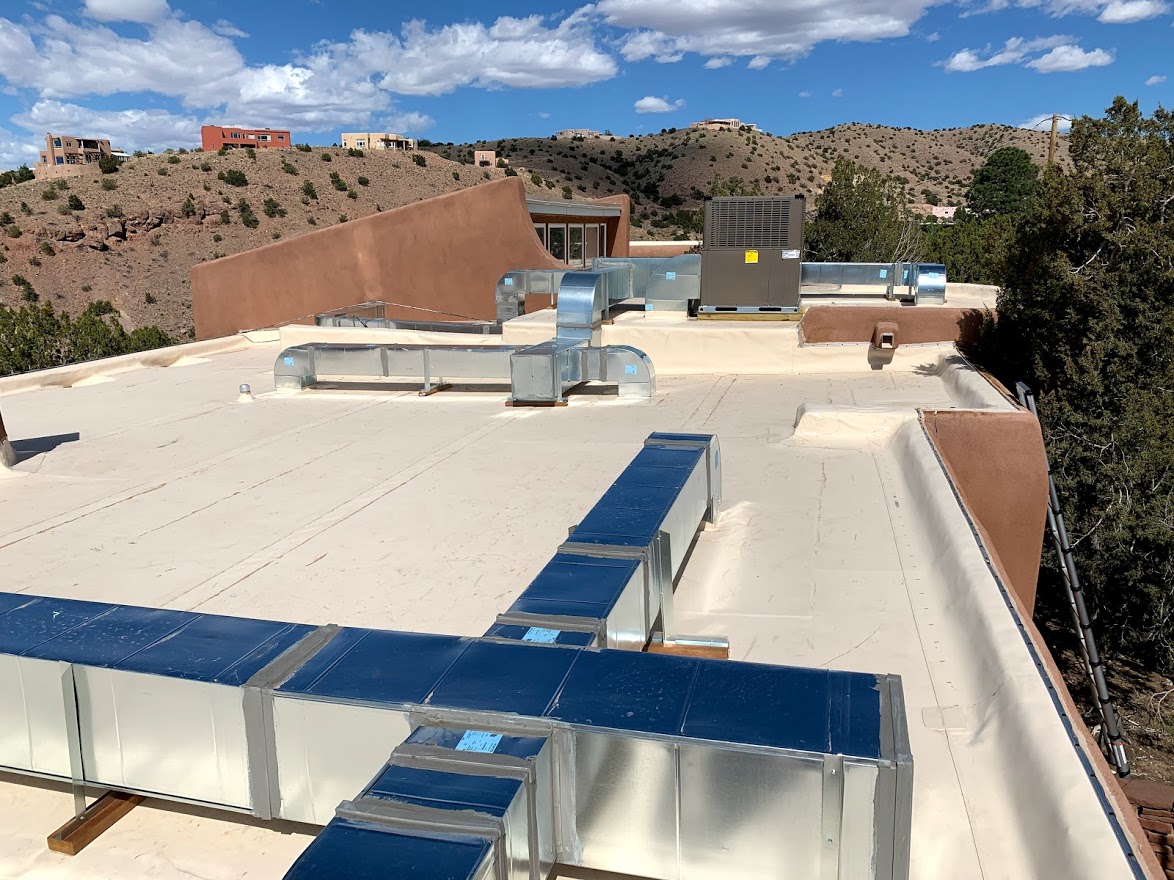
To accomplish that, the HVAC ductwork needed to be routed on the roof instead of through the interior ceilings. This made the roof replacement, duct layout, penetration locations, equipment screening, and HOA visibility requirements a major part of the planning process.
The existing roof included both built-up roofing and standing-seam metal roofing areas, multiple skylights in both standard and custom sizes, and numerous roof-plane transitions separated by stucco parapets. Because the existing flat-roof system was built-up roofing, the project was also a good example of an older flat-roof system being replaced with modern TPO. Homeowners researching similar flat-roof conditions may also find our guide to built-up roofing vs. TPO helpful.

The Transformation
The exterior scope began with a full tear-off of the existing built-up roofing system and installation of a new TPO roofing system. After the TPO roof was installed, our HVAC subcontractor laid out and installed the new roof-mounted ductwork, made the necessary roof penetrations, and connected the ductwork into the living spaces below. We then coordinated with our electrical subcontractor to complete the electrical service upgrades required for the new refrigerated air equipment.
Key upgrades included the new TPO roofing system, two heat-pump package units, electrical service upgrades, replacement of existing skylights, stucco parapet repairs, and custom equipment screening to satisfy HOA visibility requirements. The final result is a clean, watertight installation supporting a new, energy-efficient refrigerated air system.
If you are planning a roof replacement and trying to understand whether repair or replacement makes more sense, our Roof Repair & Replacement Cost Guide explains common cost factors for Albuquerque-area homes.
Materials & Finishes
Materials were selected based on a combination of the homeowner’s desired finished product, system requirements, HOA restrictions, and budget. Initially, the homeowner requested Trane high-efficiency gas-fired package units because those were the units they had used at a previous home. After our initial review, we determined that gas-fired units were not the best fit for this property because the home did not have natural gas service, only electrical service.
That meant the homeowner either needed to bring new gas service to the property or change the equipment approach. The customer chose to use electric heat pumps. Because the homeowner also did not want ductwork installed inside the living space, the ductwork had to remain on the roof. This created additional HOA visibility requirements, which led to custom equipment screens and a lower-profile ductwork design. The ductwork had to be shorter and wider so it would remain less visible from the ground while still meeting the system’s airflow requirements.
Featured materials included two 5-ton York heat pumps with added heat strips, a tan Carlisle 60-mil TPO roofing system, a 250A electrical service upgrade, two custom 4’x8’ skylights, and four Velux 2’x4’ skylights.
Craftsmanship & Attention to Detail
A successful refrigerated air conversion with roof-mounted ductwork requires more than simply installing equipment and replacing the roof. When the project is complete, the homeowner sees clean vents inside the home and enjoys the comfort of refrigerated air. What they do not see is the planning required to make that possible without disrupting the interior architecture, violating HOA requirements, or compromising the roof system.
Throughout the project, careful attention was given to existing site conditions, HOA requirements, engineered load calculations, unit sizing, ductwork sizing, precise vent locations, roof penetration locations, equipment screening, skylight replacement, stucco parapet repairs, and coordination between roofing, HVAC, and electrical trades.
Because roof penetrations, parapets, ductwork, and equipment curbs can all become future leak points if they are not detailed correctly, this project required careful coordination between the roof system and the mechanical installation. Homeowners dealing with water intrusion or roof concerns may also find our roof leak repair guide useful.
Every detail was planned to ensure the finished product not only worked properly on day one, but would continue to function well for years to come.
The Finished Result
The completed HVAC conversion and roof replacement now provides the homeowner with a comfortable refrigerated air system while preserving the character of their traditional Southwest Placitas home. The new TPO roofing system, roof-mounted ductwork, custom equipment screening, skylight replacement, and electrical upgrades all work together as one coordinated system.
The project also gave the home a more modern flat-roof assembly to support the new equipment and reduce the long-term concerns associated with the previous built-up roofing system.
Roofing Services in Placitas, NM
Tate Construction Company provides roof replacement, roof repair, and flat-roof evaluations for homeowners in Placitas, Albuquerque, Rio Rancho, Corrales, and surrounding communities. This Placitas project included roof replacement along with HVAC and ductwork coordination, but we also help homeowners with focused roof repairs, roof leak evaluations, flat-roof replacement, pitched-roof replacement, and roofing work connected to stucco, parapets, and exterior repairs.
If you are searching for a roofing contractor in Placitas, we can evaluate the condition of your roof, explain whether repair or replacement makes more sense, and provide a clear scope of work for the project. You can learn more about our roofing services, review our Roof Repair & Replacement Cost Guide, or use our roof cost estimator to begin building a preliminary roof replacement range.
Ready to Replace Your Roof or Upgrade Your Home?
Whether you are planning a straightforward roof replacement or a larger upgrade to one of your home’s core systems, Tate Construction Company delivers thoughtfully planned renovations built around quality craftsmanship, communication, and long-term value.
To discuss your specific roof or exterior project, contact Tate Construction Company and schedule an onsite evaluation.