.avif)
Door Widening & Interior Accessibility
Narrow doorways, tight hallways, raised thresholds, awkward room layouts, and difficult floor transitions can make it hard for someone using a wheelchair, walker, cane, or caregiver assistance to move safely through a home.
Tate Construction Company provides door widening and interior accessibility modifications throughout Albuquerque, Rio Rancho, and surrounding communities. We evaluate the route through the home, identify the physical barriers, and develop construction solutions that improve access between the rooms used most often.
The goal is not simply to make one opening wider. The entire path through the home should function safely and comfortably.
Evaluating the Accessible Route
Interior accessibility begins with understanding how the resident moves through the home each day.
We evaluate:
- Entry into the home
- Hallway width
- Bedroom access
- Bathroom access
- Kitchen access
- Doorway clearances
- Turning and maneuvering space
- Floor transitions and thresholds
- Door swing conflicts
- Furniture and fixture placement
- Caregiver access
A change that improves one area should not create a new obstacle somewhere else.
Doorway Widening
Many older homes were built with doorways that are difficult to use with a wheelchair, walker, or mobility device.
Depending on the wall, framing, plumbing, electrical work, and available space, doorway modifications may include:
- Widening the existing framed opening
- Replacing the door and jamb
- Installing offset or swing-clear hinges
- Changing the door swing direction
- Installing a pocket door
- Installing a sliding or barn-style door where appropriate
- Removing unnecessary doors
- Modifying adjacent trim, flooring, and wall finishes
Some openings can be improved with relatively minor work, while others require structural framing, relocation of utilities, or changes to nearby cabinetry and fixtures.
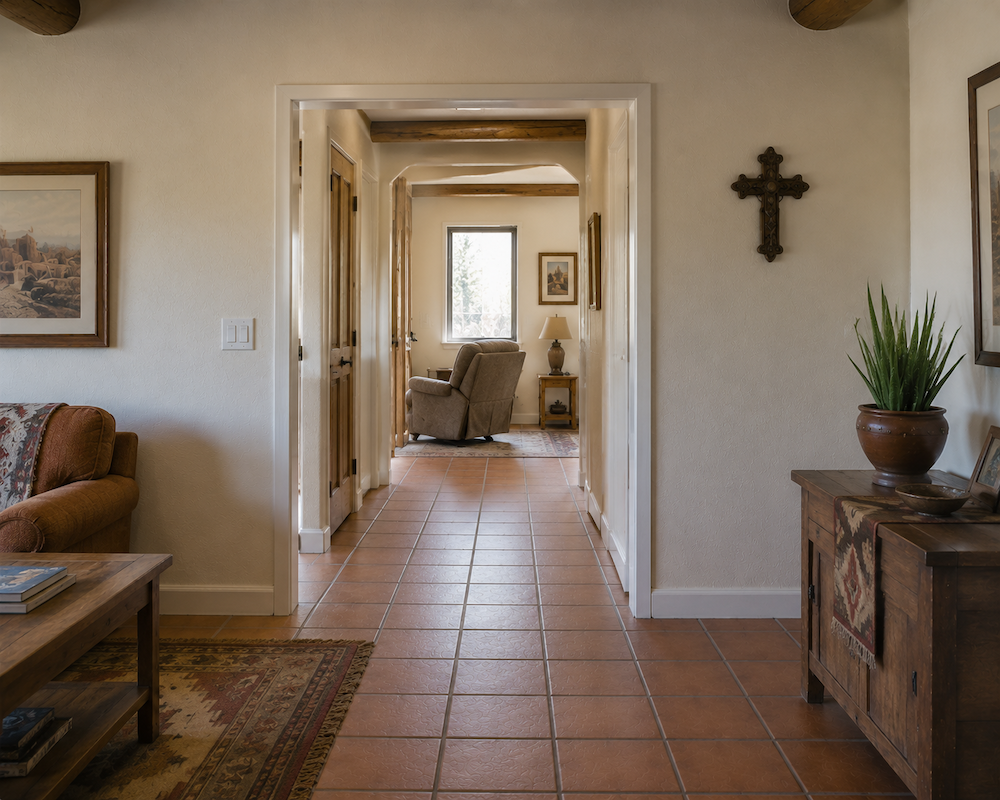
Hallways and Interior Travel Paths
A widened doorway may not solve the problem if the hallway or approach is too tight.
We can evaluate and modify:
- Narrow hallway sections
- Tight corners and turns
- Obstructions caused by cabinets or built-ins
- Wall projections
- Closets that restrict passage
- Poorly positioned doors
- Routes between bedrooms and bathrooms
- Routes between the living area and kitchen
- Access to laundry and utility spaces
In some homes, shifting or removing a non-load-bearing wall can create a more usable path and improve the overall layout.
Thresholds and Floor Transitions
Raised thresholds, abrupt flooring changes, uneven surfaces, and small steps can interfere with wheelchairs and walkers and increase the risk of tripping.
Interior transition work may include:
- Removing raised thresholds
- Creating smoother transitions between flooring materials
- Correcting uneven floor elevations
- Installing transition ramps
- Replacing loose or damaged flooring
- Reducing abrupt height changes
- Improving traction at transition points
We also evaluate whether a flooring correction in one room will affect doors, baseboards, cabinetry, plumbing fixtures, or adjoining spaces.
Doors and Hardware
Door operation can become difficult when grip strength, balance, reach, or coordination changes.
Potential improvements include:
- Lever-style handles
- Lower-force latches
- Easier-to-operate locks
- Magnetic or simplified catches
- Wider pull hardware
- Adjusted door closers
- Automatic or low-force door operators
- Repositioned hardware
- Removal of unnecessary spring-loaded doors
The right solution depends on the resident’s reach, strength, and daily routine.
Interior Layout Modifications
Some accessibility problems are caused by the arrangement of the room rather than the doorway itself.
Tate Construction can evaluate:
- Bedroom furniture clearances
- Bathroom approach space
- Kitchen circulation
- Laundry access
- Closet access
- Caregiver positioning
- Wheelchair turning space
- Reach to switches, outlets, and controls
- Access to frequently used storage
Improvements may involve moving walls, relocating fixtures, adjusting cabinetry, changing door locations, or reconfiguring the room.
First-Floor Living and Essential-Space Access
When stairs become difficult, it may be necessary to relocate or create essential living spaces on the main floor.
Projects may include:
- Converting an existing room into a bedroom
- Adding or remodeling a first-floor bathroom
- Creating a bedroom-and-bath suite
- Relocating laundry facilities
- Improving access between the bedroom, bathroom, and kitchen
- Creating caregiver accommodations
- Modifying an addition or casita for accessible living
These changes can help a resident remain in the home without relying on stairs for daily needs.
Lighting, Switches, and Controls
Interior accessibility also includes how easily the resident can see and operate the home.
Potential improvements include:
- Brighter and more even lighting
- Motion-activated lighting
- Night lighting
- Relocated switches and outlets
- Rocker-style switches
- Accessible thermostat placement
- Improved contrast at transitions
- Simplified controls
- Additional lighting in hallways and entries
These improvements can support residents with reduced vision, reach, dexterity, or balance.
Working With Occupational Therapists and Funding Sources
Door widening and interior accessibility modifications may be recommended by an occupational therapist, physical therapist, case manager, medical provider, veterans organization, workers’ compensation representative, Medicaid-related program, disability organization, or other funding source.
Tate Construction does not determine medical necessity, eligibility, or coverage. We can provide measurements, photographs, construction descriptions, material information, and detailed estimates for review by the homeowner and the appropriate therapist, case manager, agency, insurer, or program representative.
If the work has already been assessed or authorized, please provide the written recommendations, required clearances, and estimate instructions when contacting us.
A General Contractor for Complete Interior Modifications
Interior accessibility projects may involve demolition, structural framing, drywall, flooring, electrical work, plumbing, doors, trim, cabinetry, painting, and repairs to adjacent finishes.
As a licensed New Mexico general contractor, Tate Construction can coordinate the complete project and address the surrounding conditions affected by the modification.
Contact Tate Construction to discuss door widening, threshold removal, interior accessibility, or first-floor living modifications in Albuquerque, Rio Rancho, Corrales, Placitas, or the surrounding Central New Mexico area.