.avif)
Universal Design & Long-Term Planning
Universal design improves how a home functions for people of different ages, abilities, and stages of life. Rather than waiting for an urgent mobility problem, homeowners can incorporate safer access, easier movement, flexible layouts, and more usable features during a planned remodel.
Tate Construction Company provides universal design remodeling and long-term home planning throughout Albuquerque, Rio Rancho, and surrounding communities. We help homeowners make thoughtful improvements that work well today while reducing the likelihood of disruptive or expensive changes later.
Universal design can be incorporated into a single bathroom or kitchen, a larger renovation, an addition, or a whole-home remodeling plan.
Planning Ahead Before There Is an Emergency
Many accessibility projects begin after a fall, injury, surgery, or sudden change in mobility. Planning earlier gives the homeowner more time to consider layout, materials, budget, appearance, and long-term goals.
Proactive planning may include:
- Creating a step-free entrance
- Widening key doorways
- Improving bathroom access
- Adding structural backing for future grab bars
- Reducing floor-level transitions
- Creating first-floor living options
- Improving lighting and visibility
- Selecting easier-to-operate fixtures and hardware
- Allowing space for future caregiver assistance
- Designing rooms that can adapt over time
These features can improve convenience now without making the home feel medical or institutional.
Step-Free and Low-Barrier Access
Steps and abrupt elevation changes can become difficult as mobility changes.
Universal design improvements may include:
- Step-free entrances
- Gently sloped walkways
- Low or flush thresholds
- Enlarged landings
- Wider exterior doors
- Improved porch and entry lighting
- Safer transitions from garages and patios
- Space for future ramp installation
When a fully step-free entrance is not practical, the property can sometimes be prepared so a future modification is easier to complete.
Wider Pathways and Flexible Interior Layouts
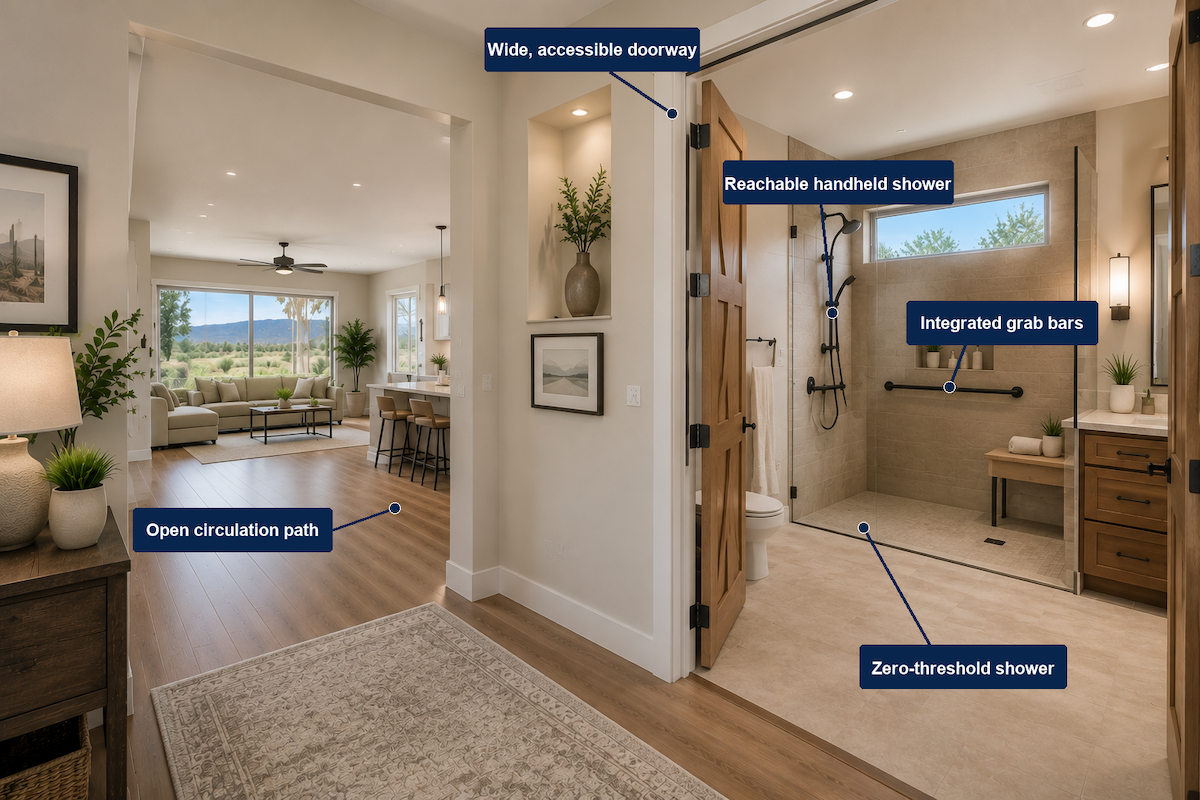
Open, predictable travel routes can make a home easier to use with a walker, wheelchair, stroller, or caregiver assistance.
Possible improvements include:
- Wider doorways
- Improved hallway clearances
- Fewer tight turns
- More usable room entrances
- Flexible furniture layouts
- Reduced floor transitions
- Better access between bedrooms and bathrooms
- Improved kitchen circulation
- Space for future mobility equipment
These changes can also make moving furniture, carrying items, and accommodating guests easier for everyone.
Future-Ready Bathrooms
Bathrooms are one of the most important areas to plan for long-term use.
Universal design bathroom features may include:
- Low-threshold showers
- Reinforced walls for future grab bars
- Shower seating
- Handheld shower fixtures
- Comfort-height toilets
- Wider entrances
- Improved transfer clearances
- Slip-resistant flooring
- Better lighting
- Vanities that can be modified later
Installing structural backing and planning fixture locations during a remodel can make future accessibility changes less disruptive.
Flexible Kitchen Design
A universal design kitchen can provide easier access without sacrificing appearance.
Potential features include:
- Wider work aisles
- Pull-out storage
- Full-extension drawers
- Accessible appliance controls
- Improved task lighting
- Lever or touch-operated faucets
- A seated or lowered work area
- Flexible island layouts
- Easier-to-reach frequently used storage
- Smoother transitions to adjacent rooms
The kitchen can be designed so selected areas are easier to modify later if reach or mobility changes.
First-Floor Living
Keeping essential daily activities on one level can make a home more practical over time.
Long-term planning may include:
- A first-floor bedroom
- A full bathroom on the main level
- Relocated laundry facilities
- A flexible office or den that can become a bedroom
- An accessible addition
- A connected casita or caregiver suite
- Improved routes between the kitchen, bedroom, and bathroom
A room does not have to serve an accessibility purpose immediately to be planned for future use.
Easier-to-Operate Fixtures and Controls
Small product choices can make a home easier to use for people with limited grip, reach, vision, or coordination.
Options may include:
- Lever-style door handles
- Rocker-style light switches
- Touch or lever-operated faucets
- Easy-to-read thermostats
- Accessible outlets and controls
- Pull-out shelves and drawers
- Brighter, more even lighting
- Contrasting finishes at steps and edges
- Lower-force doors and hardware
These features can benefit children, older adults, guests, and people recovering from temporary injuries as well as residents with long-term limitations.
Attractive, Integrated Design
Universal design should feel like good residential design, not a collection of medical products.
Wider openings, safer showers, improved lighting, accessible hardware, and flexible layouts can be incorporated using attractive materials and finishes that match the character of the home.
Tate Construction can help homeowners balance appearance, present-day convenience, future adaptability, and budget within one coordinated remodeling plan.
Phased Remodeling and Long-Term Priorities
Not every improvement must be completed at once.
We can help organize the work into phases, such as:
- Immediate safety concerns
- Improvements included in an already planned remodel
- Structural preparation for future modifications
- Medium-term bathroom or kitchen changes
- Long-term first-floor living or addition plans
A phased approach can reduce duplicate work and allow the homeowner to invest in the highest-priority improvements first.
Working With Design and Medical Professionals
Universal design projects may be completed as private planning and remodeling work or in coordination with an occupational therapist, designer, medical provider, case manager, or other professional.
Tate Construction can review recommendations and translate them into practical construction options. We do not determine medical necessity, program eligibility, or coverage, but we can provide measurements, photographs, construction descriptions, material information, and detailed estimates when supporting documentation is needed.
A General Contractor for Whole-Home Planning
Universal design may affect entrances, bathrooms, kitchens, bedrooms, hallways, flooring, lighting, doors, electrical work, plumbing, cabinetry, and additions.
As a licensed New Mexico general contractor, Tate Construction can evaluate the home as a complete system and coordinate improvements across multiple trades and rooms.
Contact Tate Construction to discuss universal design remodeling or long-term home planning in Albuquerque, Rio Rancho, Corrales, Placitas, or the surrounding Central New Mexico area.