.avif)
Grab Bars, Handrails & Fall-Prevention Improvements
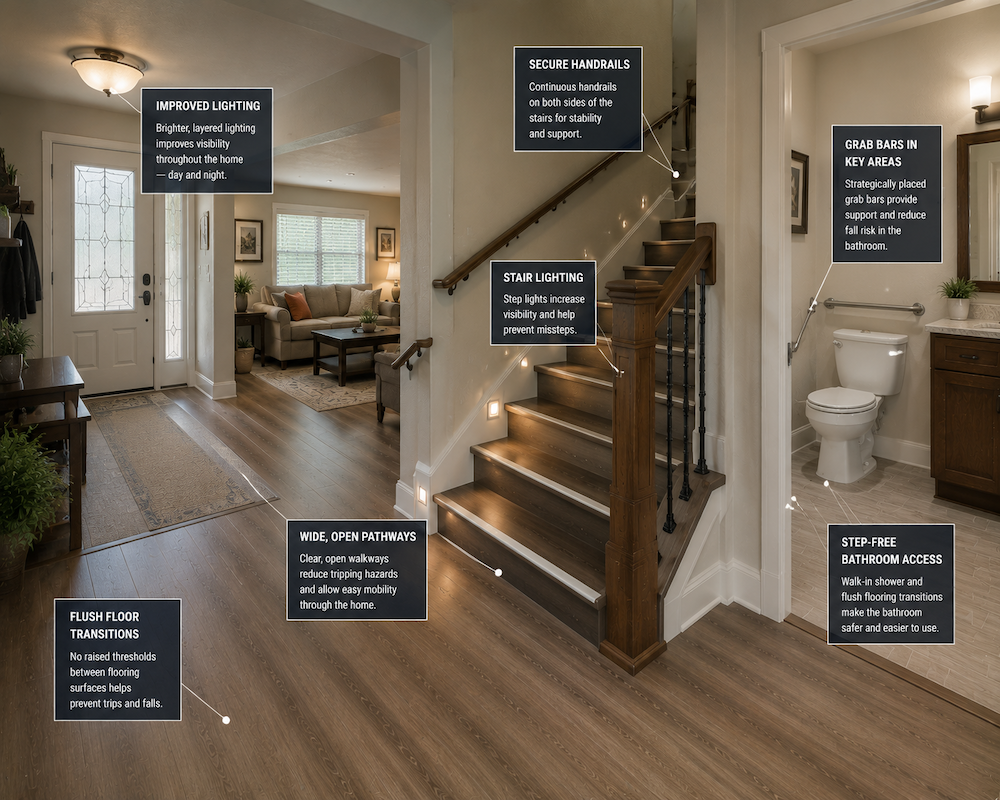
Falls often result from a combination of small hazards rather than one obvious problem. Loose handholds, poor lighting, slippery flooring, uneven transitions, difficult steps, and a lack of support near toilets, showers, and entrances can all increase risk.
Tate Construction Company provides fall-prevention home modifications throughout Albuquerque, Rio Rancho, and surrounding communities. We identify common hazards and make targeted improvements that support safer movement, better visibility, and greater confidence throughout the home.
Projects may range from installing properly reinforced grab bars and handrails to correcting thresholds, improving lighting, modifying steps, replacing unsafe flooring, and making larger accessibility changes.
Fall-Prevention Improvements Designed Around the Home
The most useful improvements depend on the resident’s mobility, balance, strength, vision, daily routine, and the layout of the property.
We evaluate common problem areas such as:
- Bathrooms
- Showers and tubs
- Toilets
- Interior and exterior steps
- Hallways
- Entry doors
- Floor transitions
- Bedrooms
- Kitchens
- Garages
- Walkways and porches
The goal is to reduce avoidable hazards without making the home feel institutional.
Grab Bars and Structural Wall Blocking
Grab bars can provide important support for bathing, toileting, transfers, and movement through tight spaces, but they must be positioned correctly and securely anchored.
We can install:
- Horizontal grab bars
- Vertical grab bars
- Angled support bars
- Toilet transfer supports
- Shower entry supports
- Tub access supports
- Fold-down support rails
- Structural wall blocking for future installation
Bars should be placed around the resident’s actual movement and transfer pattern whenever possible. Mounting directly into tile or drywall without adequate backing may create a serious safety risk.
Interior and Exterior Handrails
Handrails can improve stability on steps, ramps, porches, hallways, and other areas where a resident needs continuous support.
Handrail improvements may include:
- Adding a second handrail
- Extending rails beyond the top or bottom step
- Replacing loose or undersized rails
- Improving grip shape
- Correcting height or continuity
- Adding rails along short interior elevation changes
- Installing exterior rails at porches and walkways
- Reinforcing existing supports
A rail should be easy to reach, continuous where practical, and securely connected to the structure.
Safer Steps, Stairs, and Landings
Uneven risers, shallow treads, loose materials, poor lighting, and inadequate landings can make steps difficult to use.
Possible improvements include:
- Rebuilding deteriorated steps
- Correcting inconsistent riser heights
- Increasing tread depth
- Enlarging landings
- Adding handrails
- Improving edge visibility
- Installing slip-resistant surfaces
- Reducing isolated elevation changes
- Regrading short exterior approaches
In some cases, replacing steps with a ramp or sloped walkway may be the better long-term solution.
Flooring and Threshold Corrections
Loose rugs, abrupt floor transitions, raised thresholds, damaged flooring, and slippery surfaces can interfere with safe walking and mobility devices.
We can evaluate and modify:
- Raised door thresholds
- Uneven transitions
- Loose or damaged flooring
- Slick bathroom and kitchen surfaces
- Abrupt changes in floor height
- Narrow transition strips
- Flooring that catches walkers or wheelchairs
- Exterior walking surfaces
The goal is to create smoother, more predictable movement between rooms and through doorways.
Lighting and Visibility Improvements
Poor lighting can make steps, edges, obstacles, and changes in elevation difficult to see.
Potential improvements include:
- Brighter hallway lighting
- Improved stair lighting
- Motion-activated fixtures
- Night lighting
- Under-cabinet lighting
- Additional bathroom lighting
- Exterior entry lighting
- Rocker-style switches
- Improved switch placement
- Better contrast at steps and transitions
Lighting should reduce shadows and glare while making pathways and hazards easier to identify.
Bathroom Fall-Prevention Modifications
Bathrooms are a common priority because water, tight clearances, and transfers create additional risk.
Bathroom improvements may include:
- Grab bars
- Structural backing
- Low-threshold showers
- Shower seating
- Handheld shower fixtures
- Slip-resistant flooring
- Comfort-height toilets
- Improved lighting
- Wider doorways
- Threshold removal
- Better transfer clearance
Some bathrooms can be improved with targeted work, while others may need a complete accessibility-focused remodel.
Entryways and Exterior Walking Routes
Safe movement begins before the resident enters the home.
Exterior improvements may include:
- Secure handrails
- Rebuilt steps
- Enlarged landings
- Improved lighting
- Smoother walkways
- Ramp construction
- Threshold reduction
- Drainage corrections
- Slip-resistant surfaces
- Clearer routes from parking to the entrance
We evaluate the entire route rather than treating the doorway as an isolated condition.
Uneven Exterior Concrete and Trip-Hazard Correction
Raised sidewalk joints and localized exterior transitions can affect the route to the home. Where the slab remains serviceable, sidewalk grinding and trip-hazard repair may be one option; damaged or unstable concrete may require replacement. Grinding one edge does not by itself establish that the entire route is ADA compliant.
Working With Occupational Therapists and Funding Sources
Fall-prevention improvements may be recommended by an occupational therapist, physical therapist, case manager, medical provider, veterans organization, workers’ compensation representative, Medicaid-related program, disability organization, or other funding source.
Tate Construction does not determine medical necessity, eligibility, or coverage. We can provide measurements, photographs, construction descriptions, material information, and detailed estimates for review by the homeowner and the appropriate therapist, case manager, agency, insurer, or program representative.
If the home has already been assessed, please provide the written recommendations and any required specifications when contacting us.
A General Contractor for Complete Safety Modifications
Fall-prevention projects may involve carpentry, structural reinforcement, flooring, electrical work, concrete, plumbing, drywall, painting, and exterior repairs.
As a licensed New Mexico general contractor, Tate Construction can coordinate both targeted improvements and larger accessibility renovations within one overall scope.
Contact Tate Construction to discuss grab bars, handrails, lighting, flooring, step corrections, or other fall-prevention home modifications in Albuquerque, Rio Rancho, Corrales, Placitas, or the surrounding Central New Mexico area.