.avif)
Wheelchair Ramps & Accessible Entrances
A single step, narrow landing, uneven walkway, or steep approach can make it difficult or impossible for someone using a wheelchair, walker, scooter, cane, or other mobility device to enter a home safely.
Tate Construction Company provides wheelchair ramps and accessible entrance modifications throughout Albuquerque, Rio Rancho, and surrounding communities. We evaluate the existing entry, available space, elevation change, drainage, door configuration, and daily use of the entrance before developing a practical access solution.
The goal is not simply to add a ramp. The entire route from the driveway, sidewalk, or parking area to the interior of the home must work together.
Accessible Entrances Designed Around the Property
Every home presents different conditions. Some entries have enough space for a straightforward ramp, while others may require switchbacks, intermediate landings, porch modifications, concrete work, grading, drainage improvements, or use of a different doorway.
We evaluate:
- Total elevation change
- Available ramp length
- Existing porch and landing dimensions
- Door width and threshold height
- Walkway and driveway access
- Drainage and water flow
- Structural attachment points
- Handrail and guard requirements
- Wheelchair or mobility-device turning space
- The resident’s preferred and most practical entrance
The best solution must provide usable access without creating new hazards elsewhere on the property.
Wheelchair Ramps and Landings
A residential ramp may be built using wood, composite materials, concrete, metal systems, or a combination of materials depending on the site, budget, expected lifespan, and program requirements.
Ramp construction may include:
- Straight ramps
- L-shaped or switchback ramps
- Intermediate resting landings
- Top and bottom landings
- Handrails and guards
- Edge protection
- Slip-resistant walking surfaces
- Connections to sidewalks, driveways, or porches
- Modifications to existing steps and entrances
Ramp slope, width, landing size, and handrail details should be based on applicable codes, the resident’s mobility needs, and any requirements imposed by the funding source.
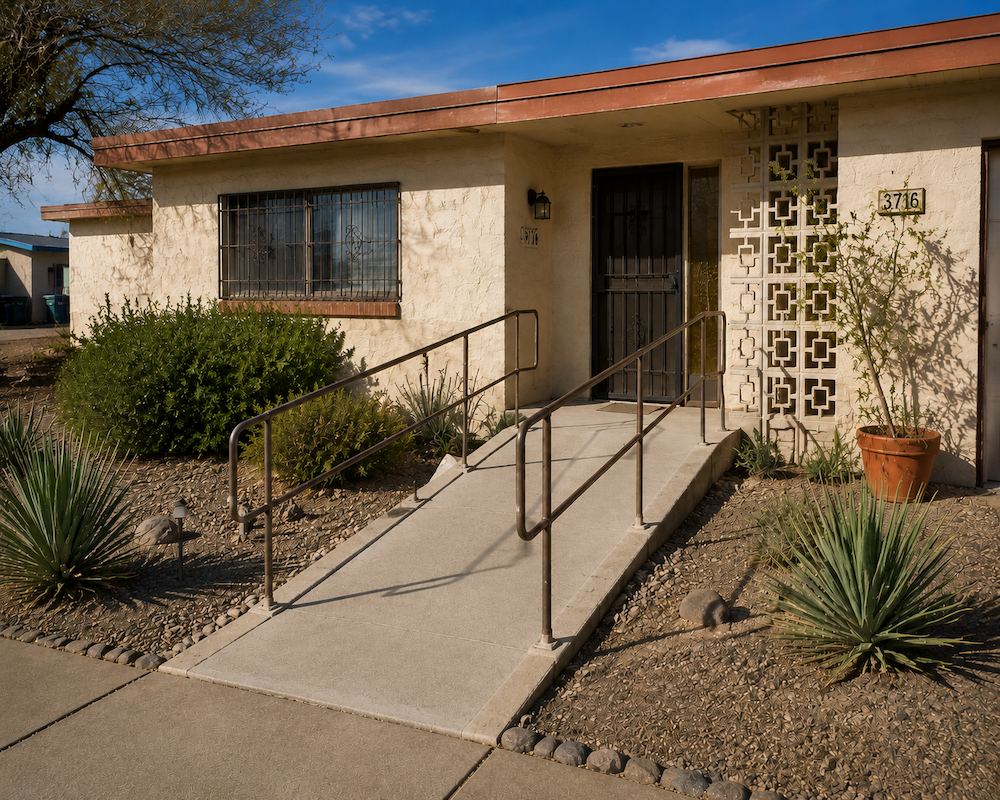
Concrete and Permanent Access Solutions
Concrete ramps and accessible walkways can provide a durable, low-maintenance option when the property layout allows for proper grading and drainage.
Concrete access work may include:
- Sloped walkways
- Integrated ramps
- Enlarged landings
- Step removal
- Curb transitions
- Driveway-to-entry connections
- Handrails
- Drainage corrections
- Surface texture for improved traction
These projects require careful planning so water does not collect near the home or flow across the accessible route.
Wood and Composite Ramps
Wood-framed ramps can be a practical solution for elevated porches, temporary recovery needs, or sites where concrete construction is not appropriate.
Depending on the design, a wood or composite ramp may include:
- Pressure-treated structural framing
- Composite or treated decking
- Handrails and guards
- Intermediate landings
- Freestanding or attached construction
- Removable sections
- Skirting or finish details
- Slip-resistant surface treatments
The framing, supports, fasteners, and connections must be designed for repeated use and exposure to weather.
Doorways, Thresholds, and Entry Hardware
A ramp may reach the door successfully but still fail to provide usable access if the doorway is too narrow, the threshold is too high, or the door is difficult to operate.
Related entrance modifications may include:
- Door widening
- Threshold reduction
- Smoother floor transitions
- Lever-style hardware
- Adjusted door swings
- Automatic or low-force door operators
- Storm-door removal or replacement
- Porch and landing enlargement
- Improved exterior lighting
We evaluate the complete route through the doorway rather than stopping the scope at the end of the ramp.
Steps, Handrails, and Safer Walking Access
Not every resident needs a wheelchair ramp. Some entrances can be made safer with improved steps, handrails, landings, lighting, or shorter elevation changes.
Possible improvements include:
- Rebuilding uneven or deteriorated steps
- Adding secure handrails
- Enlarging landings
- Correcting inconsistent riser heights
- Improving tread depth
- Adding non-slip surfaces
- Regrading short walkways
- Improving nighttime visibility
These modifications can help residents using canes, walkers, or handrails even when a full ramp is not required.
Connecting the Sidewalk to the Accessible Entrance
The route to an entrance may include raised sidewalk joints or localized changes in level. Tate can evaluate whether sidewalk grinding and trip-hazard repair is appropriate or whether replacement, grading, drainage, or a broader accessible-route correction is needed. Compliance must be evaluated for the complete route, not one isolated joint.
Temporary and Long-Term Access Needs
Some ramps are needed after surgery, injury, or a hospital discharge and may only be used during recovery. Others are intended to provide permanent access for a long-term or progressive mobility condition.
Tate Construction can evaluate whether the project should be:
- Temporary or removable
- Permanent and integrated into the home
- Designed for possible future expansion
- Coordinated with a porch, walkway, or door replacement
- Built to requirements established by an assistance or funding program
A short-term solution should still be stable, safe, and appropriate for the resident’s mobility device.
Working With Therapists, Case Managers, and Funding Programs
Wheelchair ramps and entrance modifications may be recommended by an occupational therapist, physical therapist, medical provider, case manager, veterans organization, workers’ compensation representative, Medicaid-related program, disability organization, or other funding source.
Tate Construction does not determine medical necessity, program eligibility, or coverage. We can provide site measurements, photographs, construction descriptions, material information, ramp layouts, and detailed estimates for review by the appropriate homeowner, therapist, agency, insurer, or funding representative.
If the project has already been assessed or authorized, please provide the written recommendations, required specifications, and estimate instructions when contacting us.
A General Contractor for Complete Accessible Entrances
Accessible entrance work may require several trades and construction disciplines, including grading, concrete, structural framing, decking, railings, drainage, doors, electrical work, exterior finishes, and repairs to the existing home.
As a licensed New Mexico general contractor, Tate Construction can evaluate and coordinate the complete access route from the exterior approach through the doorway.
Contact Tate Construction to discuss a wheelchair ramp, accessible entrance, or safer residential access project in Albuquerque, Rio Rancho, Corrales, Placitas, or the surrounding Central New Mexico area.