.avif)
Accessible Bathroom Remodeling
Bathrooms can become difficult or unsafe when mobility, balance, strength, vision, or transfer ability changes. High bathtub walls, narrow clearances, slippery surfaces, low toilets, poorly placed fixtures, and limited support can make bathing and toileting harder for both the resident and the caregiver.
Tate Construction Company provides accessible bathroom remodeling throughout Albuquerque, Rio Rancho, and surrounding communities. We modify existing bathrooms to improve safety, usability, independence, and caregiver access while creating a finished space that still feels attractive and residential.
Projects may range from targeted improvements such as grab bars, shower seating, improved lighting, and threshold changes to complete bathroom reconfigurations with low-threshold showers, wider entrances, accessible fixtures, and additional maneuvering space.
Bathroom Modifications Designed Around the Resident
There is no single bathroom layout that works for every person. The right design depends on the resident’s mobility, balance, transfer method, reach, use of a wheelchair or walker, and whether assistance from a caregiver is needed.
We begin by evaluating the existing bathroom and identifying the specific barriers that interfere with safe use. From there, we develop construction options based on the available space, plumbing locations, structural conditions, budget, and anticipated long-term needs.
When a homeowner is working with an occupational therapist, physical therapist, case manager, medical provider, insurance representative, or assistance program, Tate Construction can review the recommendations and translate them into a detailed construction scope.
Low-Threshold and Roll-In Showers
Replacing a bathtub or high shower curb can make bathing easier and reduce the risk associated with stepping over a barrier.
Depending on the resident’s needs and the available space, shower modifications may include:
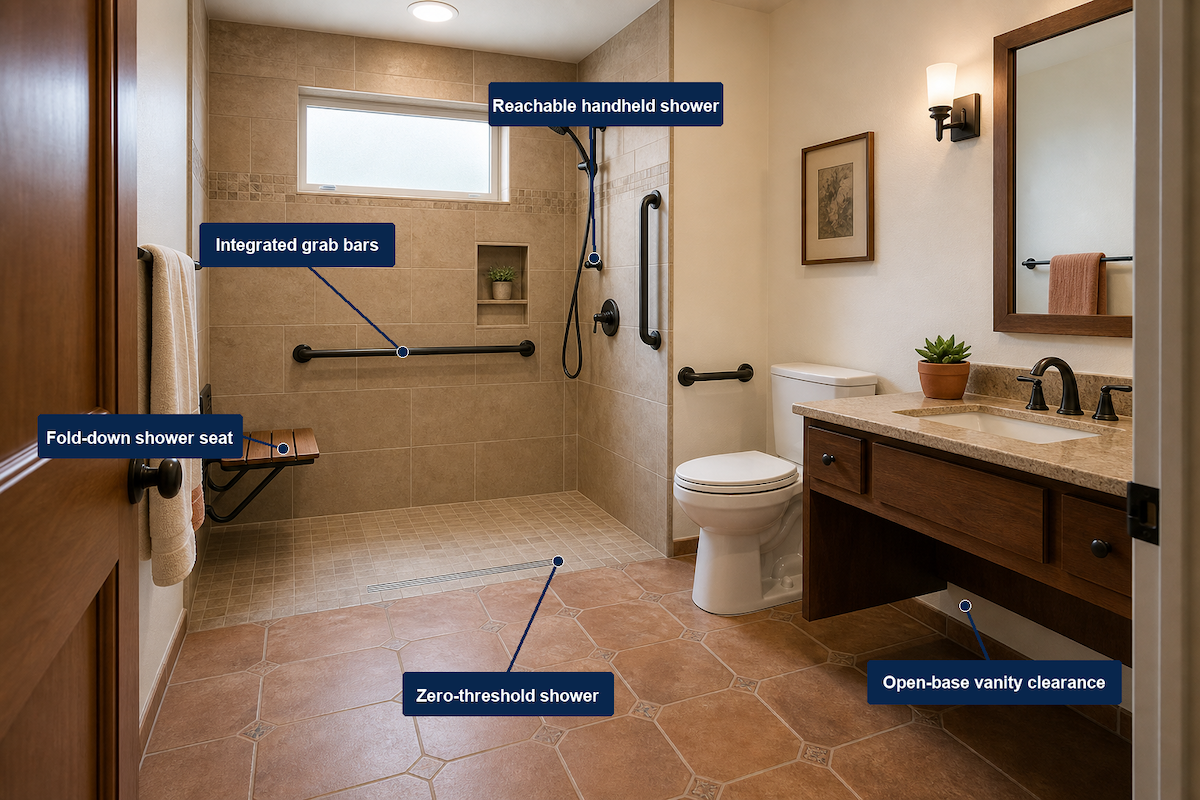
- Low-threshold or barrier-free entrances
- Roll-in shower configurations
- Properly sloped shower floors
- Handheld shower controls
- Built-in or fold-down seating
- Grab bars and reinforced wall blocking
- Accessible controls and storage
- Slip-resistant flooring
- Improved caregiver access
The shower layout should be based on how the resident enters, transfers, sits, stands, and reaches the controls—not simply on the appearance of the finished space.
Accessible Toilets, Sinks, and Vanities
Fixture placement can significantly affect how safely and independently a bathroom can be used.
Accessible bathroom remodeling may include:
- Comfort-height toilets
- Additional side or front transfer clearance
- Reinforced walls for grab bars and transfer supports
- Wall-mounted or open-base sinks
- Modified vanity heights
- Accessible faucets and controls
- Relocated fixtures
- Improved wheelchair and walker clearances
In some bathrooms, a complete layout change may be necessary to create enough space for transfers, mobility equipment, or caregiver assistance.
Doorways, Clearances, and Interior Access
A bathroom may contain the right fixtures but still be unusable if the doorway is too narrow or the interior layout is too tight.
We can evaluate and modify:
- Bathroom door width
- Door swing direction
- Pocket or sliding-door options
- Hallway and approach clearances
- Interior turning space
- Floor transitions and thresholds
- Access between the bedroom and bathroom
Where practical, these changes can improve the route into and through the bathroom without making the space look institutional.
Grab Bars, Wall Blocking, and Support Features
Grab bars and transfer supports must be securely attached to framing or approved structural backing. Installing a bar only into drywall, tile, or an unsuitable substrate may create a serious safety risk.
During remodeling, we can install structural wall blocking in anticipated support locations, even when every grab bar is not needed immediately. This allows the bathroom to adapt more easily if the resident’s needs change later.
Support features may include:
- Horizontal and vertical grab bars
- Toilet transfer supports
- Shower entry supports
- Fold-down shower seating
- Handrails
- Reinforced accessory locations
- Caregiver-assistance supports
Placement should be based on the resident’s actual movement and transfer pattern whenever possible.
Flooring, Lighting, and Fall Prevention
Accessible bathroom design extends beyond fixtures. Flooring, visibility, drainage, and lighting all affect safety.
Potential improvements include:
- Slip-resistant flooring
- Reduced floor-level transitions
- Improved shower drainage
- Brighter, more even lighting
- Night lighting
- Easier-to-operate switches
- Contrasting finishes for improved visibility
- Ventilation improvements
- Safer storage locations
The goal is to reduce avoidable hazards while making everyday use more comfortable and predictable.
Attractive Residential Design
An accessible bathroom does not have to resemble a hospital or institutional facility. Many accessibility features can be incorporated through thoughtful layouts, coordinated finishes, attractive tile, modern plumbing fixtures, and discreet support products.
Tate Construction can help separate the essential accessibility requirements from optional finish selections so homeowners understand where funding or program limitations may apply and where personal upgrades can be added.
Working With Occupational Therapists and Funding Programs
Some bathroom modifications are completed as private remodeling projects. Others may be recommended by an occupational therapist, case manager, medical provider, veterans program, workers’ compensation representative, Medicaid-related program, disability organization, or other funding source.
Tate Construction does not determine medical necessity, eligibility, or coverage. We can provide measurements, photographs, construction descriptions, material information, and detailed estimates for review by the appropriate homeowner, therapist, agency, insurer, or program representative.
If a project has already been assessed or authorized, please provide the written scope, recommendations, and any estimate requirements when contacting us.
A General Contractor for Complete Bathroom Modifications
Accessible bathroom remodeling frequently requires coordination among multiple trades, including demolition, framing, plumbing, electrical work, waterproofing, tile, flooring, drywall, cabinetry, painting, and finish carpentry.
As a licensed New Mexico general contractor, Tate Construction can manage the complete project and address related conditions discovered during construction. This provides the homeowner with one point of responsibility rather than requiring separate coordination of several contractors.
Contact Tate Construction to discuss an accessible bathroom remodeling project in Albuquerque, Rio Rancho, Corrales, Placitas, or the surrounding Central New Mexico area.