.avif)
Accessible Kitchen Modifications
Kitchens can become difficult to use when mobility, balance, reach, grip strength, vision, or endurance changes. High cabinets, deep storage, tight work aisles, inaccessible appliances, and poorly placed controls can make cooking and everyday tasks harder or less safe.
Tate Construction Company provides accessible kitchen modifications throughout Albuquerque, Rio Rancho, and surrounding communities. We evaluate how the resident moves through the kitchen, which tasks are most important, and where the existing layout creates barriers.
Projects may involve targeted changes to storage, sinks, work surfaces, lighting, appliances, and clearances or a complete kitchen reconfiguration designed around long-term accessibility.
Kitchen Modifications Designed Around Daily Use
Accessible kitchen design should reflect how the resident actually prepares food, reaches storage, uses appliances, cleans up, and moves between work areas.
We evaluate:
- Wheelchair or walker access
- Reach to frequently used items
- Counter and sink height
- Appliance location and controls
- Work-aisle width
- Turning and maneuvering space
- Seated work areas
- Lighting and visibility
- Flooring and transitions
- Caregiver access
The best solution may be a focused modification or a complete layout change depending on the home and the resident’s needs.
Accessible Work Surfaces and Countertops
Standard countertop heights may not work well for someone who performs tasks while seated or has limited reach.
Potential modifications include:
- Lowered countertop sections
- Seated work areas
- Open knee space
- Adjustable-height surfaces
- Pull-out work shelves
- Rounded or eased countertop edges
- Improved access between preparation, cooking, and cleanup areas
Work surfaces should be positioned around the resident’s preferred posture, reach, and mobility equipment.
Accessible Sinks and Faucets
Sink access can be improved by changing the cabinet configuration, plumbing protection, faucet type, and surrounding clearances.
Options may include:
- Open or removable-base sink cabinets
- Reduced sink depth
- Protected supply and drain piping
- Lever or touch-operated faucets
- Pull-down sprayers
- Controls located within easier reach
- Adjusted counter height
- Improved knee and toe clearance
Any open sink configuration should protect the resident from contact with hot or sharp plumbing components.
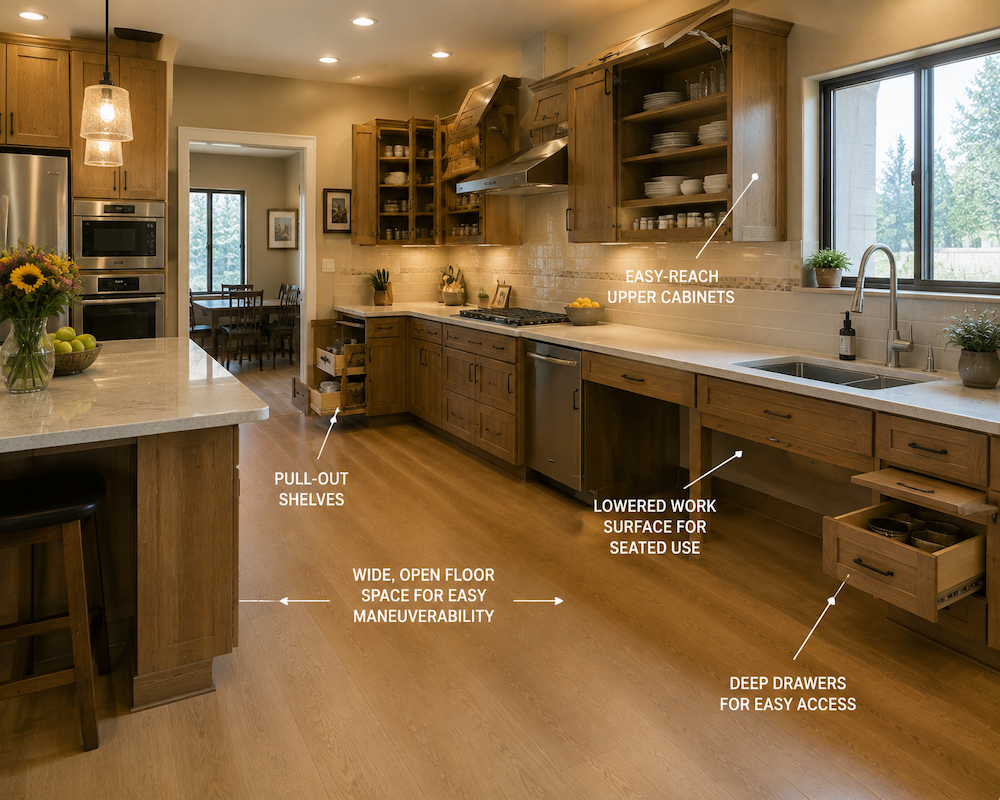
Reachable Storage
Deep base cabinets and high wall cabinets can make everyday items difficult to reach.
Accessible storage modifications may include:
- Pull-out shelves
- Full-extension drawers
- Drawer-style base cabinets
- Pull-down upper-cabinet systems
- Lower wall cabinets
- Open shelving
- Lazy Susans and corner-access systems
- Pantry pull-outs
- Frequently used storage placed within comfortable reach
The goal is to reduce unnecessary bending, stretching, climbing, and lifting.
Appliances and Controls
Appliances should be selected and positioned so the resident can reach the controls, see the displays, and safely move food or cookware between work areas.
Potential improvements include:
- Side-opening or drawer-style ovens
- Wall ovens at an accessible height
- Front-control cooktops or ranges
- Induction cooking
- Microwave drawers
- Drawer-style dishwashers
- Refrigerators with accessible storage zones
- Relocated switches and outlets
- Easy-to-read controls
The surrounding countertop and landing space must also be considered so hot or heavy items can be handled safely.
Clearances and Interior Movement
A kitchen may contain accessible fixtures but still be difficult to use if the aisles are too narrow or the layout creates tight turns.
We can evaluate:
- Work-aisle width
- Wheelchair turning space
- Approaches to sinks and appliances
- Passage between the kitchen and dining area
- Doorway width
- Island size and placement
- Cabinet and appliance projections
- Caregiver working space
- Routes to pantry and laundry areas
In some homes, removing or relocating an island, wall, pantry, or cabinet run can create a more functional layout.
Flooring, Lighting, and Safety
Accessible kitchen improvements may also include:
- Slip-resistant flooring
- Smoother transitions between rooms
- Brighter task lighting
- Under-cabinet lighting
- Improved contrast at countertop edges
- Rocker-style switches
- Accessible outlets
- Better ventilation
- Reduced glare
- Easier-to-clean finishes
These changes can improve visibility, balance, comfort, and daily operation.
Attractive Residential Design
An accessible kitchen does not have to look institutional. Lowered work areas, pull-out storage, reachable appliances, and wider clearances can be incorporated using attractive cabinetry, countertops, fixtures, lighting, and finishes.
When a project includes both necessary accessibility work and elective upgrades, Tate Construction can separate those portions within the estimate so the homeowner and any funding representative can clearly understand the scope.
Working With Occupational Therapists and Funding Sources
Accessible kitchen modifications may be recommended by an occupational therapist, case manager, medical provider, veterans organization, workers’ compensation representative, Medicaid-related program, disability organization, or other funding source.
Tate Construction does not determine medical necessity, eligibility, or coverage. We can provide measurements, photographs, construction descriptions, material information, and detailed estimates for review by the homeowner and the appropriate therapist, agency, insurer, or program representative.
If the project has already been assessed or authorized, please provide the written recommendations, required dimensions, and estimate instructions when contacting us.
A General Contractor for Complete Kitchen Modifications
Accessible kitchen remodeling may involve demolition, framing, plumbing, electrical work, flooring, cabinetry, countertops, appliances, drywall, painting, and finish carpentry.
As a licensed New Mexico general contractor, Tate Construction can coordinate the complete project and address the surrounding conditions affected by the modification.
Contact Tate Construction to discuss an accessible kitchen modification or complete accessibility-focused kitchen remodel in Albuquerque, Rio Rancho, Corrales, Placitas, or the surrounding Central New Mexico area.