.avif)
Whole-Home Remodel in Sandia Heights: Modernizing a 1979 Passive-Solar Home
This Sandia Heights whole-home remodel transformed a distinctive late-1970s residence into a brighter, more comfortable, and more functional home without erasing the architectural character that made the property special.
The approximately 2,772-square-foot home was built in 1979 and contained many features associated with custom Sandia Heights construction of that era: exposed structural beams, tongue-and-groove wood ceilings, extensive south-facing glass, natural stone walls, multiple interior levels, and a passive-solar system designed around large water-storage tanks.
The homeowners wanted more than a cosmetic update. The project required a coordinated renovation of the kitchen, living and dining spaces, both bathrooms, flooring, lighting, plumbing, interior circulation, and the home’s heating and cooling systems.
The central challenge was to modernize the house without making it feel like an unrelated contemporary remodel had been inserted into a traditional Sandia Heights home.
Project Overview
The whole-home renovation included substantial demolition, framing, plumbing, electrical, mechanical, flooring, cabinetry, tile, finish carpentry, painting, and interior-finish work.
Major elements of the project included removing the original passive-solar water-storage tanks, opening the living spaces to the home’s expansive views, replacing the original flooring through the main public areas, remodeling the kitchen, reconstructing the primary and hall bathrooms, upgrading lighting, replacing the original wood guardrail, and adding active forced-air heating and refrigerated cooling.
Because the work crossed nearly every major residential trade, the project required careful sequencing. Plumbing changes below the slab had to be completed before floors could be restored. Framing changes needed to coordinate with cabinetry and room layouts. The new mechanical system had to provide practical air distribution without compromising the exposed-beam ceilings that define the interior.
The Original Passive-Solar Design
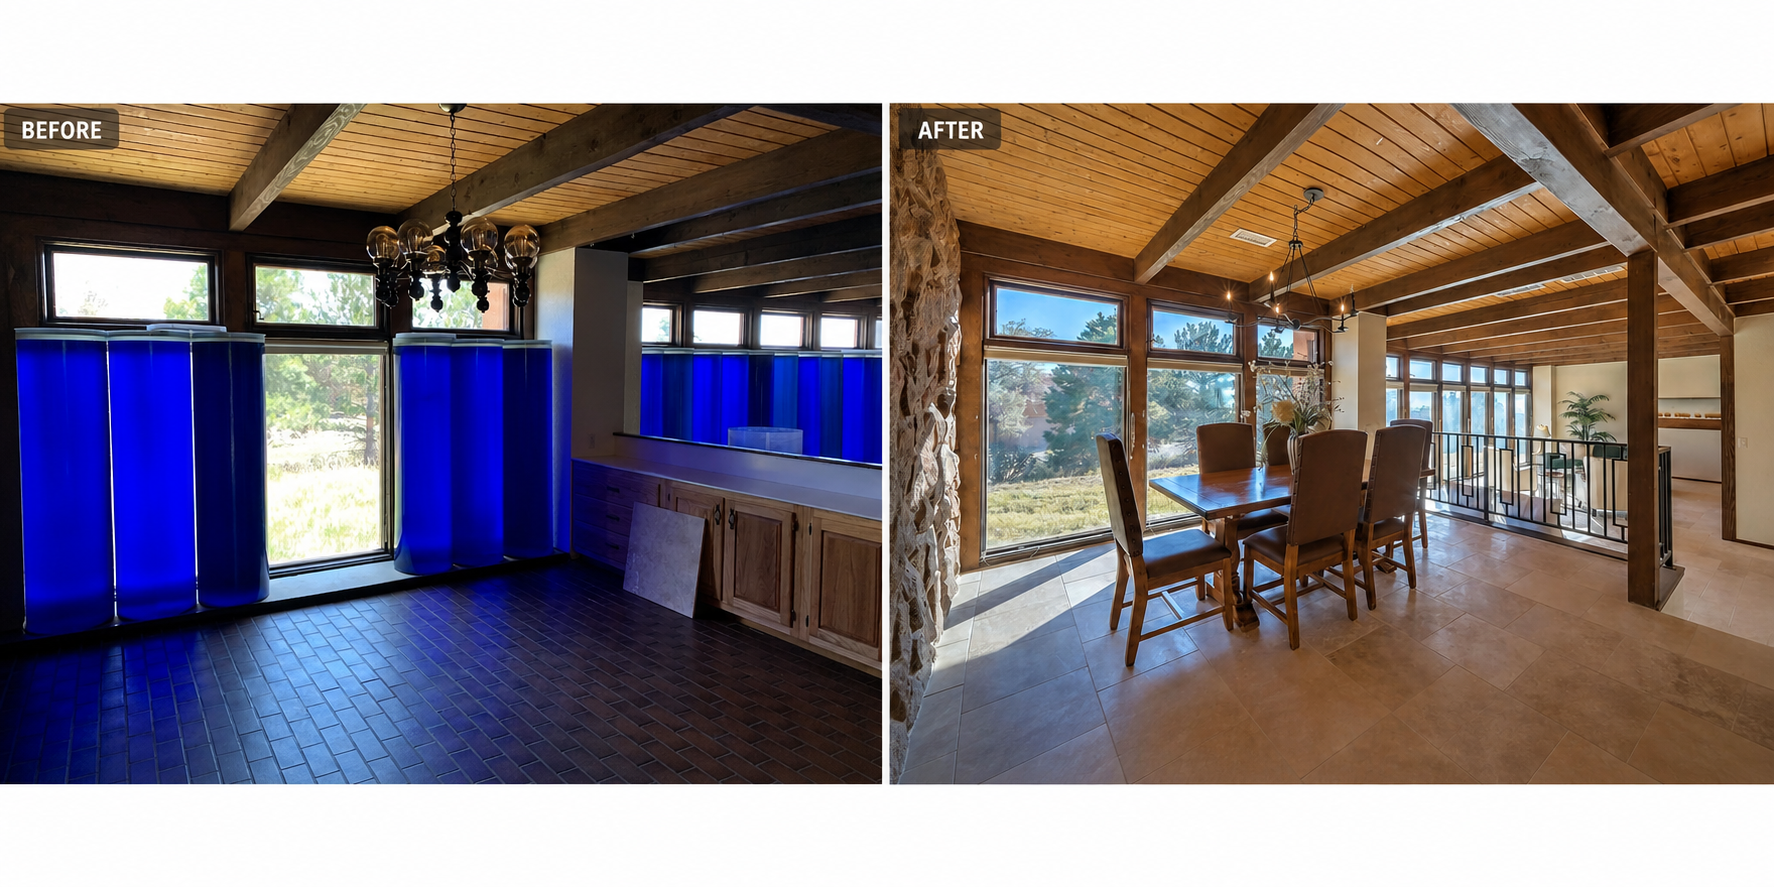
One of the home’s most unusual original features was a series of tall blue water tanks positioned along the large south-facing windows.
The tanks were part of a passive heating and cooling strategy. Sunlight passing through the glazing warmed the water during the day. The water acted as thermal mass, storing heat and releasing it gradually as interior temperatures changed. In principle, that stored mass could moderate temperature swings without conventional mechanical equipment.
The system was an important part of the home’s original design, but it also occupied a substantial amount of floor area and blocked much of the glass. Instead of experiencing uninterrupted views of the Sandia Heights landscape, the living room, family room, and dining area looked into rows of large blue tanks.
The house had no conventional active heating and cooling system. Modernizing the home therefore required more than removing the tanks. A complete mechanical solution had to replace the comfort function the passive system was intended to provide.
Replacing Passive Thermal Storage With Active Heating and Cooling
Tate Construction Company coordinated the installation of two rooftop package units that provide forced-air heating and refrigerated cooling.
Rooftop ductwork was designed and installed to distribute conditioned air throughout the house. Inside, the supply registers were integrated carefully into the ceilings and positioned around the existing structural beams and tongue-and-groove decking.
This was an important design constraint. Concealing a conventional duct system within the exposed ceiling structure was not practical without covering or substantially altering one of the home’s defining architectural features. The rooftop approach allowed the new system to serve the house while preserving the exposed wood ceilings below.
The result was a major functional improvement: dependable active heating and refrigerated cooling throughout a home that previously relied on passive thermal storage.
Removing the blue tanks also restored the architectural purpose of the south-facing glass. The rooms gained clearer views, more usable floor area, and a stronger connection to the high-desert setting.
Opening the Main Living Areas
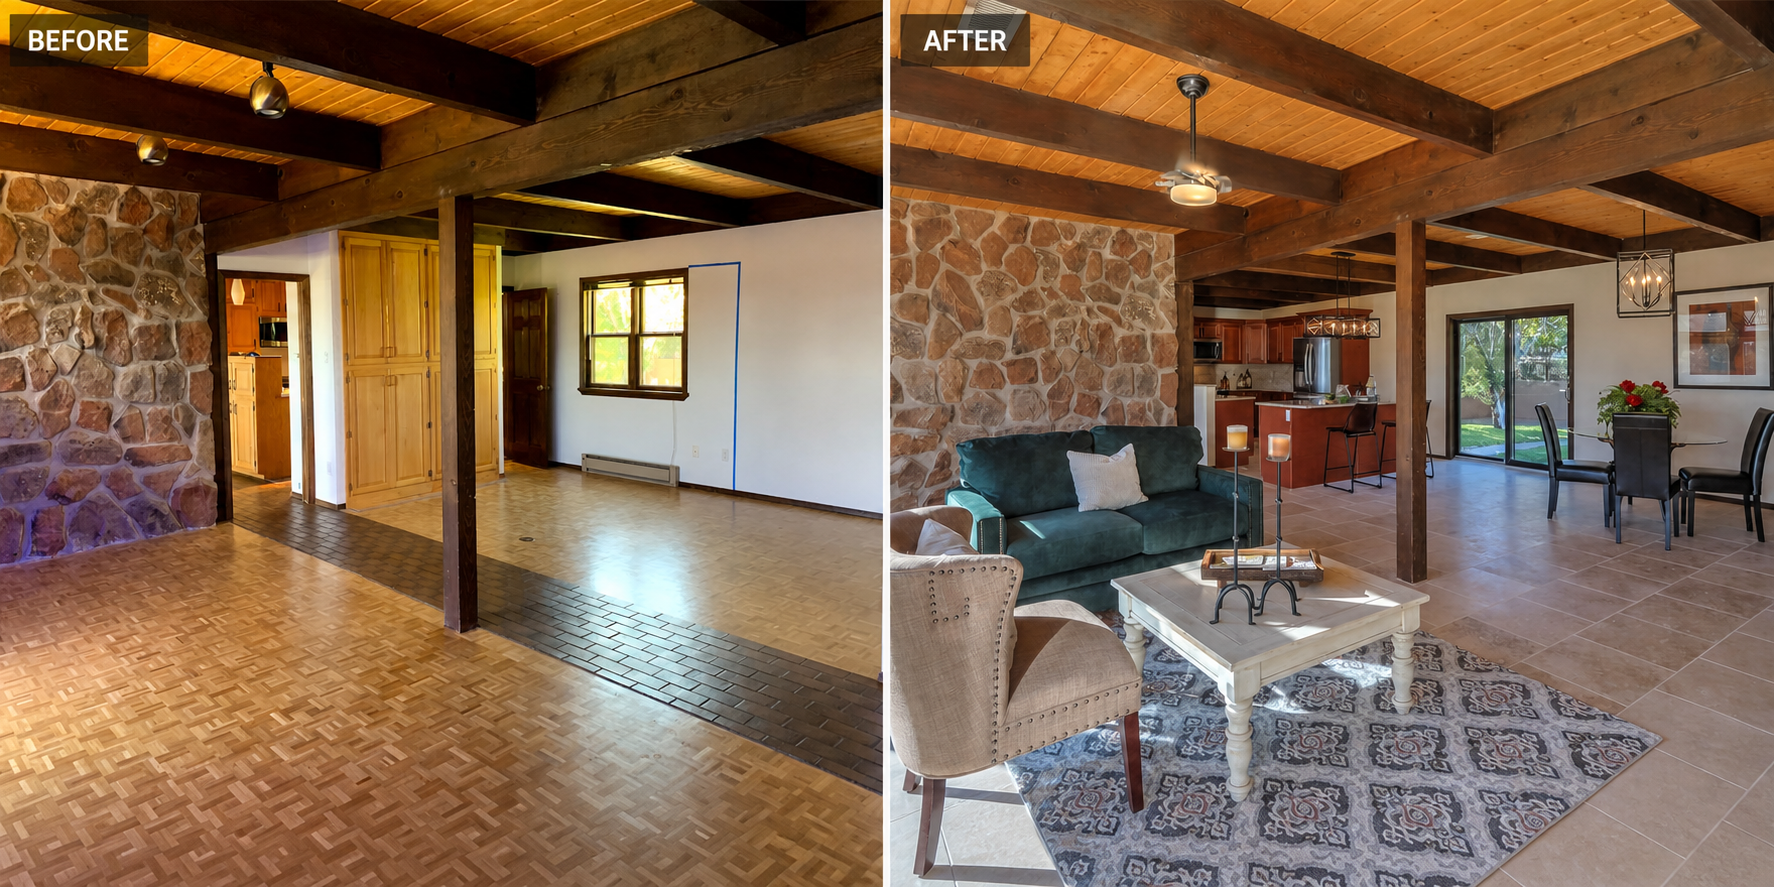
Before construction, the public areas were visually divided by changes in flooring, cabinetry, walls, built-in elements, the water tanks, and an enclosed wood guardrail.
The renovation created a more continuous relationship between the living room, family room, dining room, and kitchen while respecting the home’s existing level changes and structural framework.
The original exposed posts, beams, tongue-and-groove ceilings, and natural stone walls were retained as central design elements. Rather than concealing those materials, the new finishes were chosen to work around them.
Large-format travertine tile replaced the combination of parquet flooring, brick flooring, sheet flooring, and other dated surfaces through the principal living spaces. Using one continuous material made the rooms feel connected and allowed light from the glass walls to reflect farther into the interior.
The former enclosed wood guardrail was replaced with a more open metal railing. The new railing still protects the change in floor level but allows sightlines to continue between the rooms.
Preserving the Sandia Heights Character
The project was not intended to turn the home into a stark white box.
Its most valuable architectural characteristics were already present: heavy wood beams, warm tongue-and-groove ceilings, dark-stained trim, stone masonry, expansive glazing, and long views toward the surrounding foothills.
The new work was deliberately quieter. Neutral wall colors and light travertine floors brighten the rooms without competing with the natural materials. Dark metal lighting and railing details provide cleaner lines while relating to the existing stained wood.
This approach allowed the house to become more modern without losing its identity. The completed interior still feels rooted in Sandia Heights and the period in which the home was designed.
A Complete Kitchen Transformation
The kitchen was fully remodeled as part of the larger renovation.
Before construction, it was enclosed by cabinetry and walls, separated from adjoining gathering spaces, and finished with dated oak cabinets, white laminate counters, brick flooring, and limited lighting.
The remodel began with demolition down to the framing. Plumbing and electrical work were reconfigured, walls and cabinetry were removed, and the kitchen was opened toward the dining and family areas.
A wall of cabinetry was replaced by a freestanding island that provides additional preparation space, storage, seating, and a more natural connection to the rest of the home. Cherry cabinetry introduced a richer finish that complements the exposed wood ceilings and structural beams.
The kitchen also received hand-selected granite countertops, a tile backsplash, updated appliances, new plumbing fixtures, and coordinated lighting. Recessed fixtures were positioned between the exposed beams to improve task lighting while minimizing shadows across the counters.
The completed kitchen feels integrated with the broader living space instead of functioning as a separate enclosed room.
The kitchen transformation is documented in greater detail in our Sandia Heights Kitchen Remodel project story.

Reconstructing the Primary Bathroom
The original primary bathroom was small, compartmentalized, and dated. It contained a narrow vanity, patterned wall covering, a confined shower enclosure, and a layout that did not take full advantage of the available area or surrounding views.
The renovation went well beyond replacing finishes.
Walls were opened to the framing, plumbing was relocated, and portions of the concrete slab were cut and trenched to establish the new fixture locations. The room was reframed around a more open and useful floor plan.
The completed primary bathroom includes a larger tiled walk-in shower with a frameless glass enclosure, a dual-sink vanity, additional storage cabinetry, new lighting, updated plumbing fixtures, and large-format floor tile.
Natural stone colors and mosaic accents connect the bathroom to the materials used elsewhere in the house. The expanded vanity and storage improve daily function, while the open shower and clearer circulation make the room feel substantially larger.
The remodel also preserved the tall window and its view, allowing natural light to remain part of the room rather than closing the bathroom inward.
Remodeling the Hall Bathroom
The hall bathroom was also stripped back extensively.
During construction, wall finishes were removed to expose framing and plumbing. The existing fixtures and dated surfaces were taken out, and the room was rebuilt with updated plumbing, wall finishes, tile, fixtures, and lighting.
The tub remained an appropriate feature for a shared hall bathroom, but the surrounding assembly was completely renewed. White horizontal tile brightened the enclosure, while a restrained mosaic band introduced texture and color without overwhelming the relatively narrow room.
Like the primary bathroom, this was a coordinated reconstruction rather than a surface-level fixture replacement. Opening the walls allowed the underlying plumbing and construction to be addressed before the new finishes were installed.
Homeowners considering similar work can learn more about our Albuquerque bathroom-remodeling services.
Flooring and Finish Continuity
The original home used several competing floor materials, including parquet, brick, sheet flooring, and bathroom finishes from different periods.
That patchwork visually divided the house even where walls were already open.
The new travertine flooring became the common material connecting the entry, kitchen, dining areas, family room, living room, and circulation spaces. Its warm color works with the wood ceilings and stone walls, while its larger format gives the interior a calmer and more expansive appearance.
The primary bathroom uses complementary tile rather than an unrelated finish, helping the remodeled areas feel like parts of one coordinated project.
New paint, lighting, hardware, cabinetry, and finish details were selected with the same objective. Each room has its own function, but the home now reads as one interior instead of a collection of updates completed in different eras.
Updating the Entry
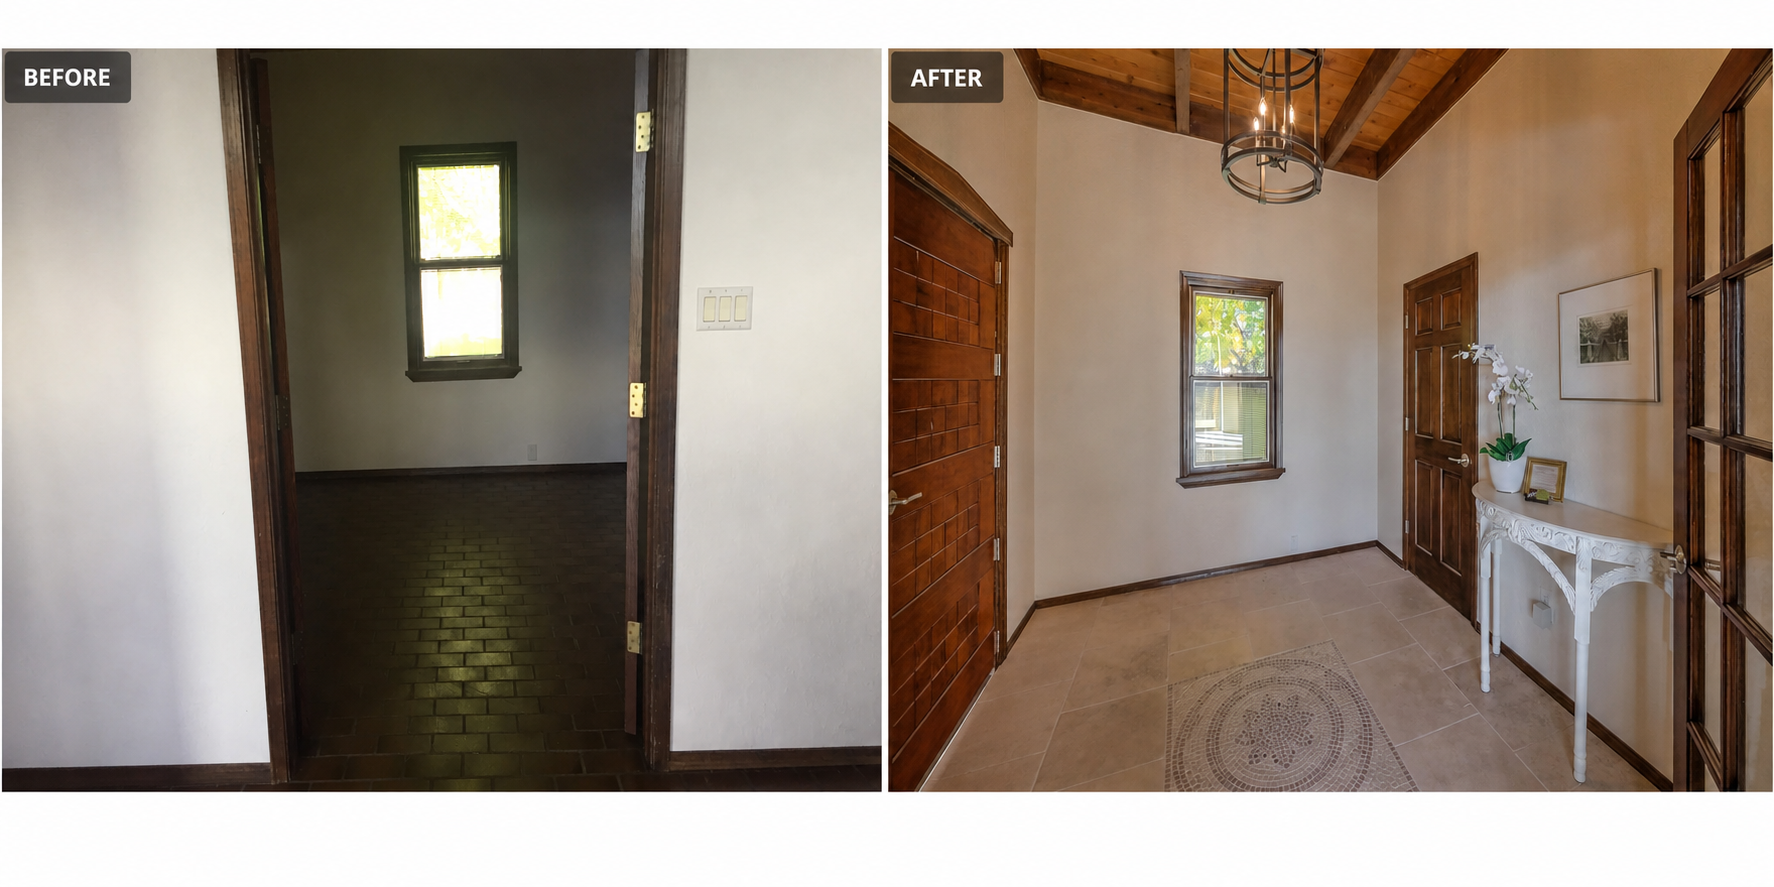
The entry received new flooring, lighting, and finish work while retaining the home’s wood doors, trim, and exposed ceiling character.
The original dark brick floor was replaced with the lighter tile used through the adjoining spaces. A new statement fixture draws attention upward toward the tongue-and-groove ceiling and creates a stronger arrival point.
The entry demonstrates the broader philosophy of the remodel: preserve the distinctive materials that still contribute to the house, then use new work to improve light, function, comfort, and visual continuity.
Coordinating a Whole-Home Remodel
A project of this scale is not simply a kitchen remodel, two bathroom remodels, an HVAC installation, and a flooring project performed independently.
Each part affects the others.
Removing the passive-solar tanks changed how the living spaces could be used, but it also required a new approach to heating and cooling. Bathroom layout changes required saw-cutting and trenching through the slab before new flooring could be installed. Kitchen framing and utilities needed to be completed before cabinetry, countertops, and lighting could be finalized. Mechanical penetrations had to be coordinated with the roof and the exposed ceiling structure.
The value of whole-home planning is that these decisions can be made as parts of one construction sequence. Materials can be coordinated across rooms, finished work can be protected, and one trade’s installation can be planned around the work that follows it.
The Finished Sandia Heights Home
The completed house remains recognizable as the custom Sandia Heights residence built in 1979, but it functions very differently.
The passive-solar tanks no longer obstruct the glass or occupy the primary living areas. The home now has active forced-air heating and refrigerated cooling. The kitchen is connected to the gathering spaces. Both bathrooms have been rebuilt. The flooring creates continuity across the interior, and updated lighting makes the exposed wood and stone features more visible.
Most importantly, the remodel did not discard the home’s original character in pursuit of something generic.
The exposed beams, tongue-and-groove ceilings, natural stone walls, wood trim, level changes, and expansive views remain fundamental to the finished design. The new construction supports those elements instead of competing with them.
The result is a home that feels brighter, more comfortable, more open, and better suited to modern living while still belonging unmistakably in Sandia Heights.
Planning a Whole-Home Remodel in Sandia Heights?
Whole-home remodeling requires careful evaluation of the existing structure, systems, finishes, and the way different rooms connect.
Tate Construction Company provides residential remodeling and general contracting throughout Albuquerque, Sandia Heights, Rio Rancho, Corrales, Placitas, Bernalillo, and surrounding communities.
Whether the project involves reconfiguring living areas, renovating kitchens and bathrooms, replacing flooring, adding heating and cooling, or coordinating improvements across an entire house, we provide one point of responsibility from planning through completion.
Contact Tate Construction Company to discuss your whole-home remodeling project.